Futuristic Biophilic Atrium Lounge
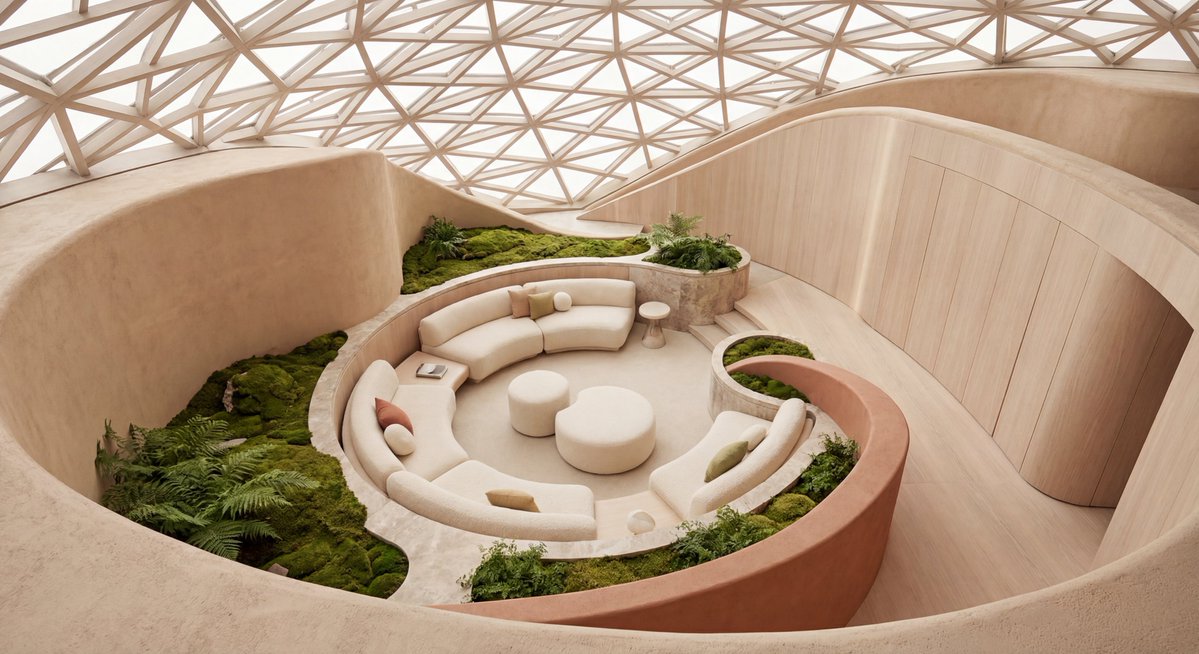
A photorealistic prompt for generating a serene organic atrium lounge featuring curved seating, moss gardens, and geometric skylights.
مثال مولَّد
Prompt
Create a serene futuristic biophilic interior lounge in a warm neutral palette, inside a {argument name="building type" default="large dome-like atrium"} with an overhead geometric glass-and-wood lattice roof made of triangular facets. Use a high-angle wide architectural photography view looking down into a circular sunken seating area. The space has smooth flowing organic architecture: pale plaster curved walls, light oak vertical wood paneling, rounded ramps and layered circular retaining walls, with one prominent terracotta-colored curved wall wrapping the front right edge. At the center is a circular conversation pit with exactly 3 cream curved sectional sofas arranged around the circle, exactly 2 round cream ottoman coffee tables, exactly 1 small round side table, and exactly 4 visible accent pillows in muted peach, beige, olive, and tan. Surround the lounge with lush green moss beds and ferns in exactly 4 planted zones: a large left garden bed, a narrow rear moss bed, a small raised rear planter, and a front-right curved planter. Make the atmosphere calm, cozy, luxurious, and nature-integrated, with soft diffuse daylight from the skylight, no people, no text, no clutter, photorealistic rendering, smooth tactile materials, gentle shadows, architectural digest style, ultra-wide composition, {argument name="main material" default="light oak wood and warm plaster"}, {argument name="accent color" default="soft terracotta"}, {argument name="mood" default="calming sanctuary"}.