AI Floor Plan Generator: Design Layouts in Seconds
Our AI Floor Plan Generator turns a short space brief into structured 2D layouts for homes, studios, and small offices. Skip blank CAD files—generate, refine, and export plans you can use for renovation talks, listings, or client drafts.
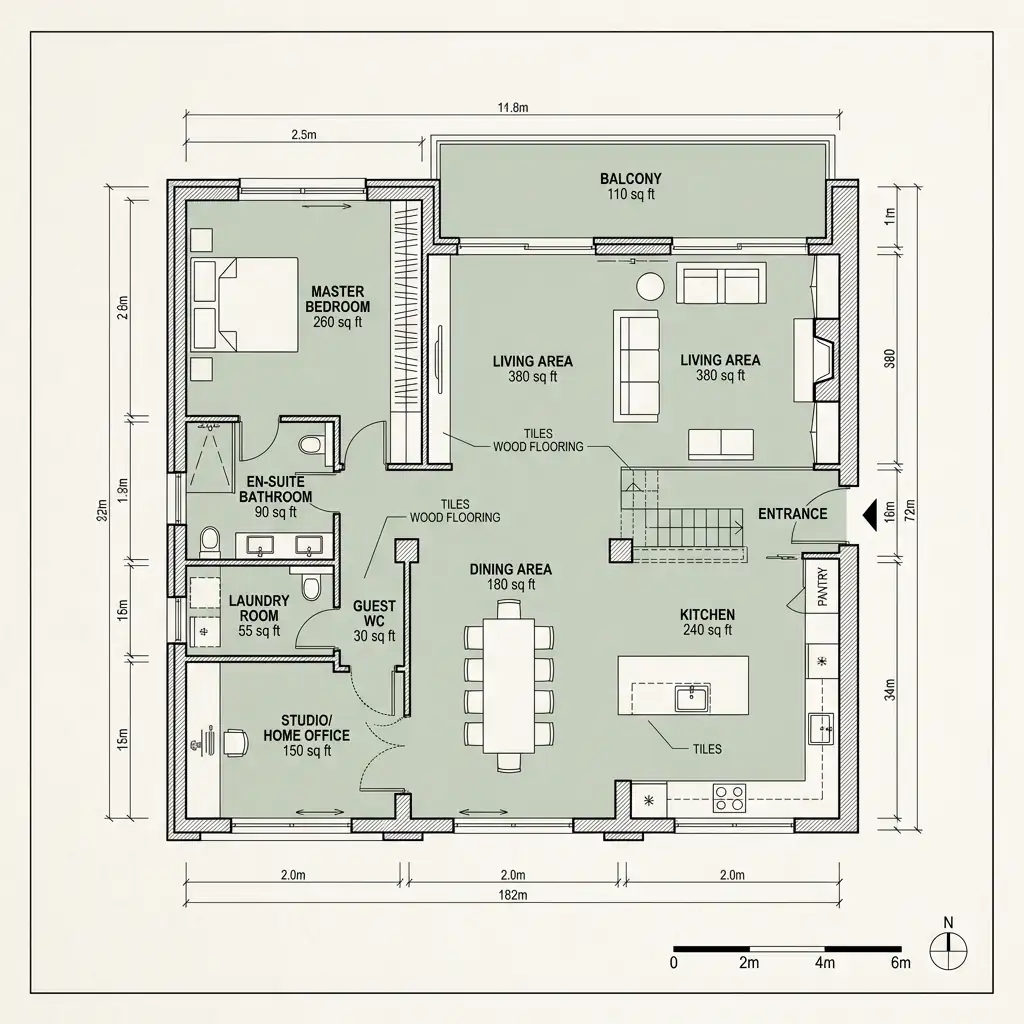
Design Clear Room Layouts with AI Floor Plan Generator
Homeowners, agents, and small-space planners can turn a room brief into a readable 2D layout for renovation talks or listings. Iterate wall placements and zones quickly, then share a draft clients or contractors can discuss.
Prompt examples for this use case
Browse curated image prompts that match this page intent. Open Canvas to continue with your own prompt—prefill only, no auto-generate.
Prompt examples are shown in English.
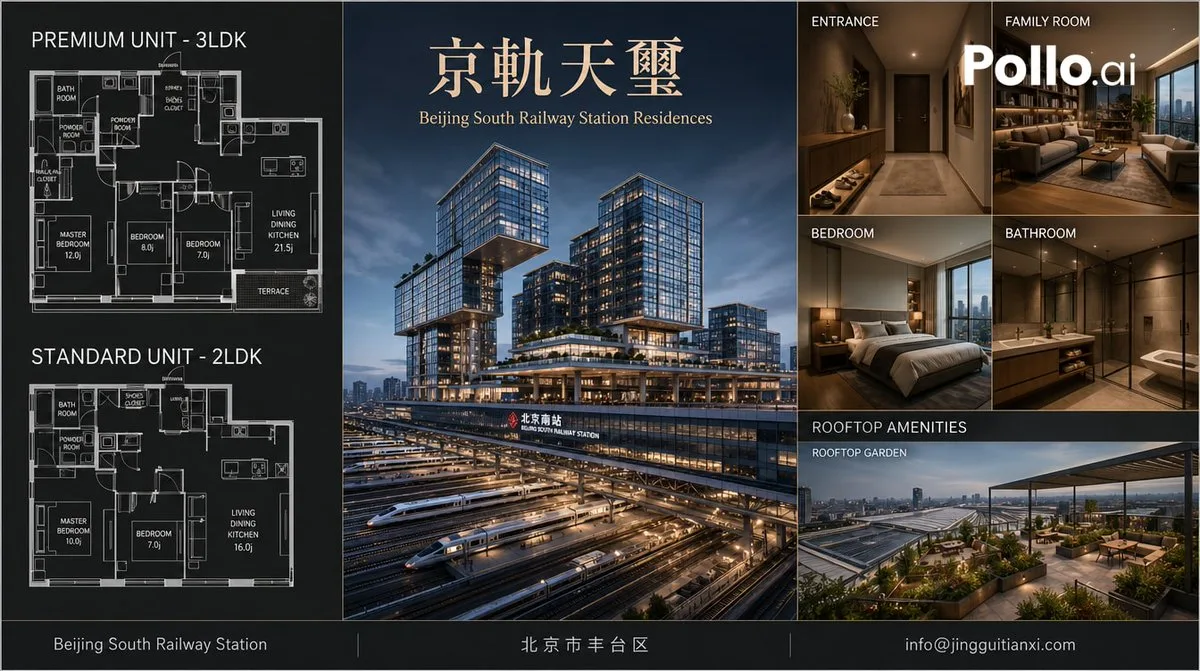
Beijing High-End Apartment Brochure
Goal: Create a polished luxury real-estate brochure board for {argument name="residence name" default="京軌天璽"}, an upscale apartment development branded as {argument name="English subtitle" default="Beijing South Railway …
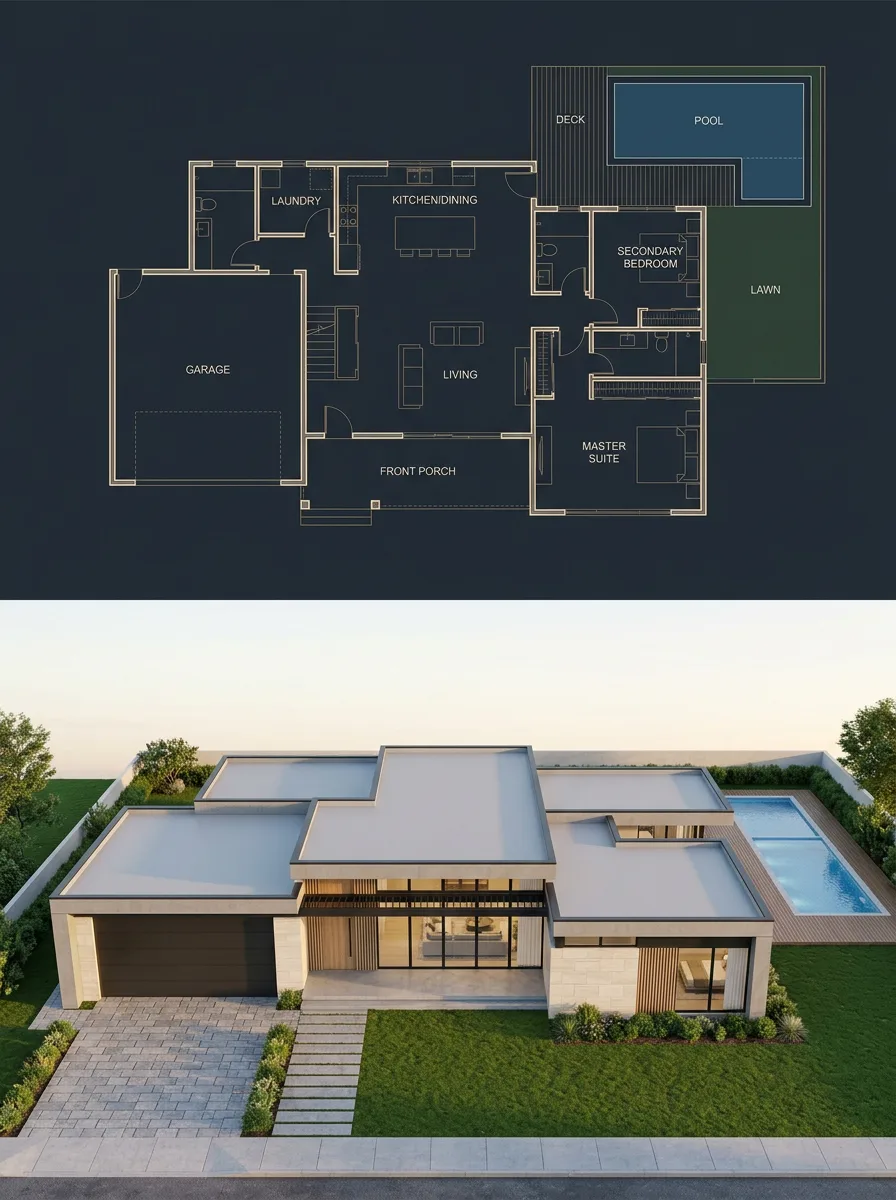
Split-Screen Blueprint and Modern House Render
{"type":"split architectural visualization","objective":"Create a 3:4 vertical architectural visualization with an exact 50/50 horizontal split: the top half is a precise top-down luxury blueprint, and the bottom half is…
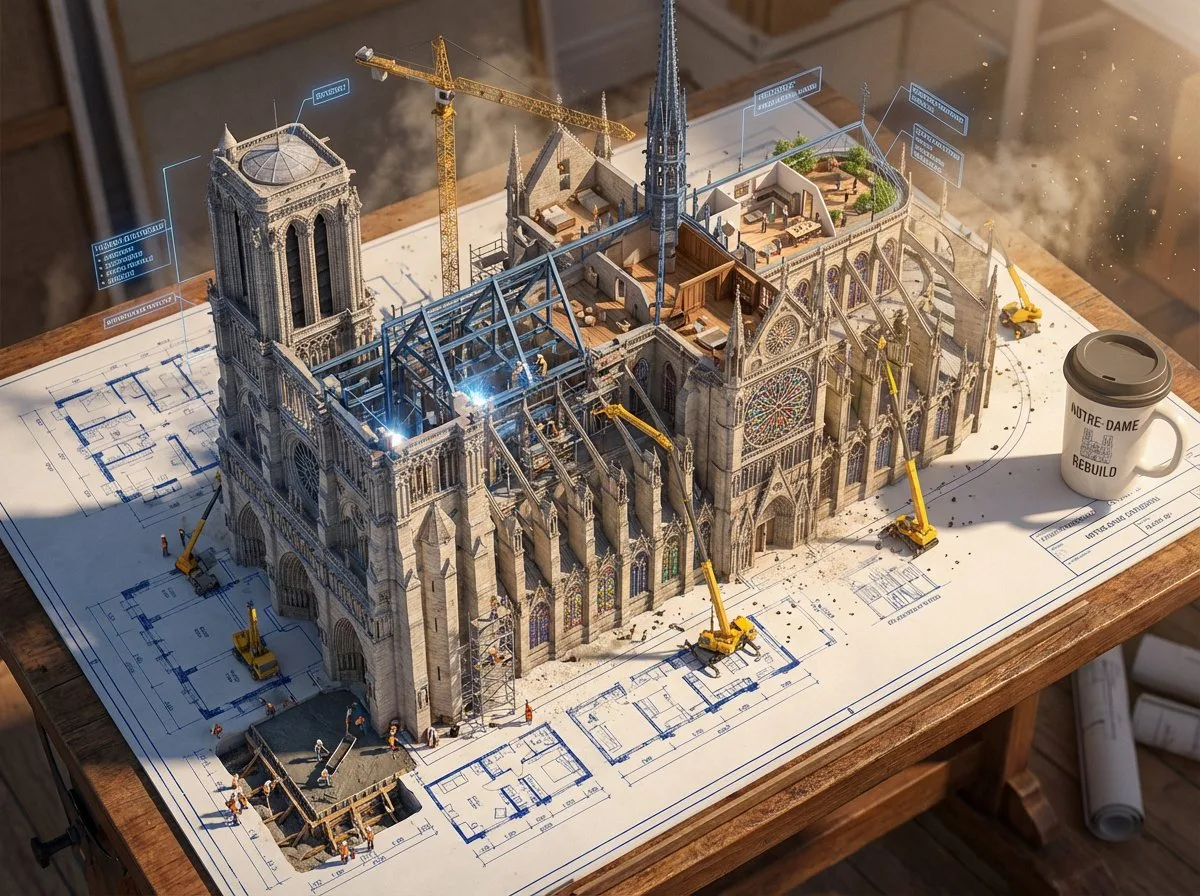
Architectural Blueprint to Construction Site
Create an epic photorealistic 3D scene where a huge architectural blueprint for a {argument name="structure" default="[BUILDING/STRUCTURE]"} is pinned to a drafting table, and the ink lines lift off the paper into a real…
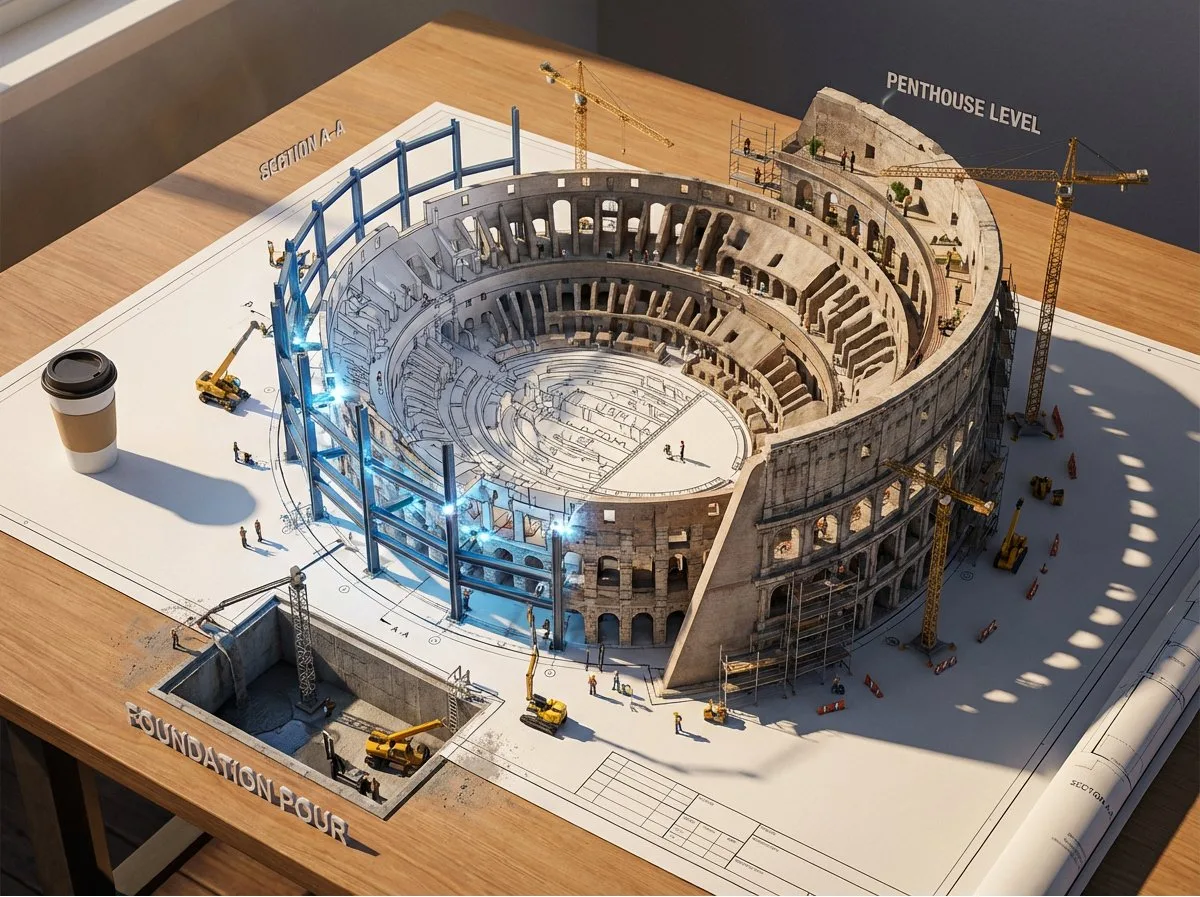
Epic 3D Architectural Blueprint Awakening Scene
Epic 3D scene: a massive architectural blueprint of [{argument name="building type" default="BUILDING/STRUCTURE"}] pinned to a drafting table, its ink lines rising off the paper into fully realized construction. Blue lin…
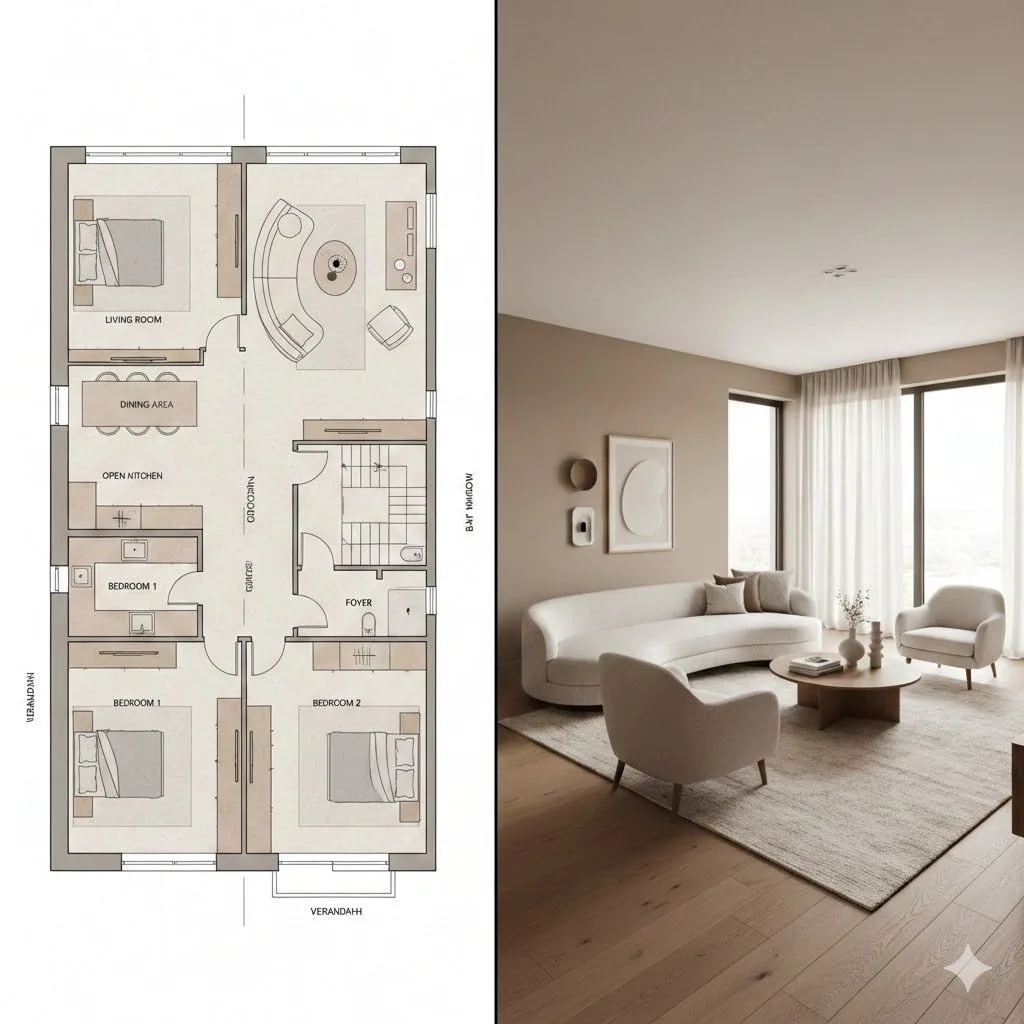
Architectural Floor Plan and Realistic Interior Comparison
A detailed prompt for a split-screen image comparing an architectural floor plan with a realistic interior rendering of the same living room. It specifies composition, lighting, and technical details for both the bluepri…
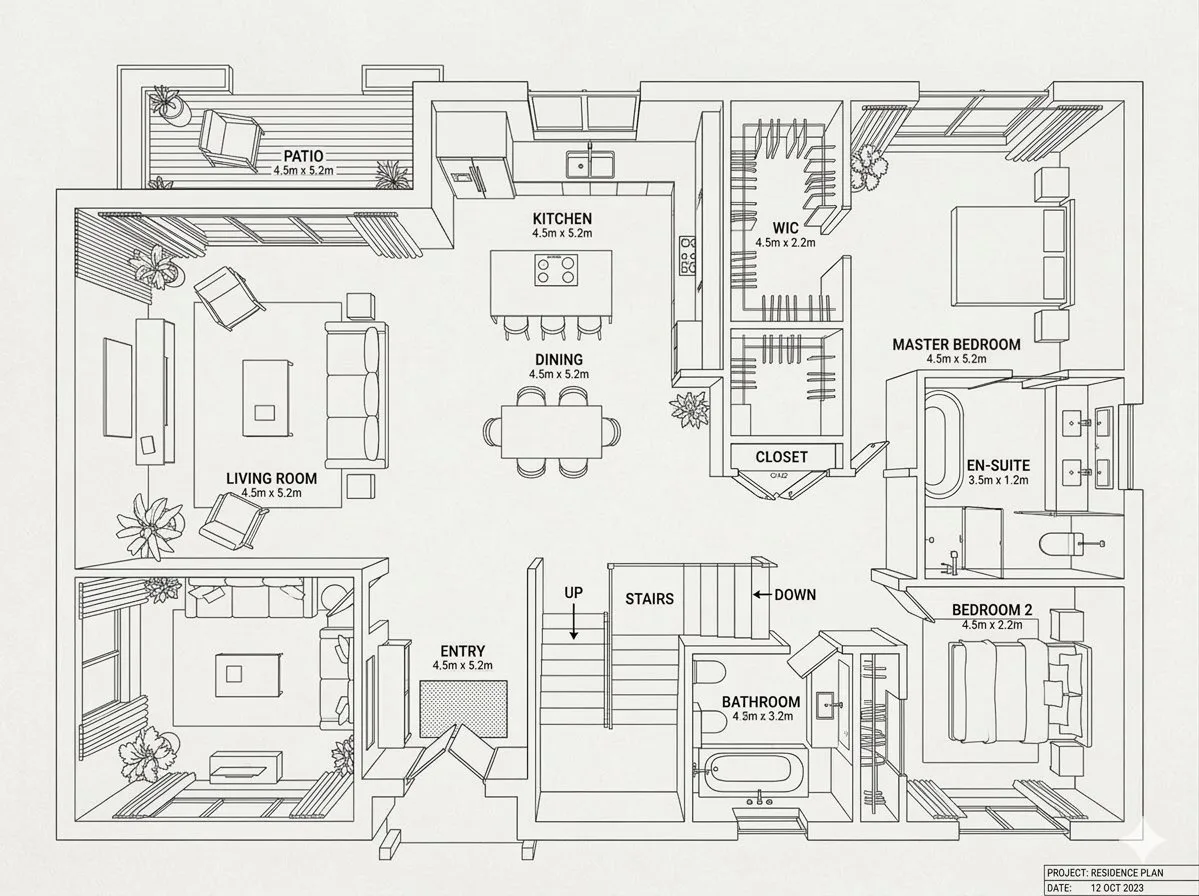
Modern Home Interior Architectural Blueprint Prompt
Modern home interior turned into a clean 2D architectural blueprint floor plan 🗺️
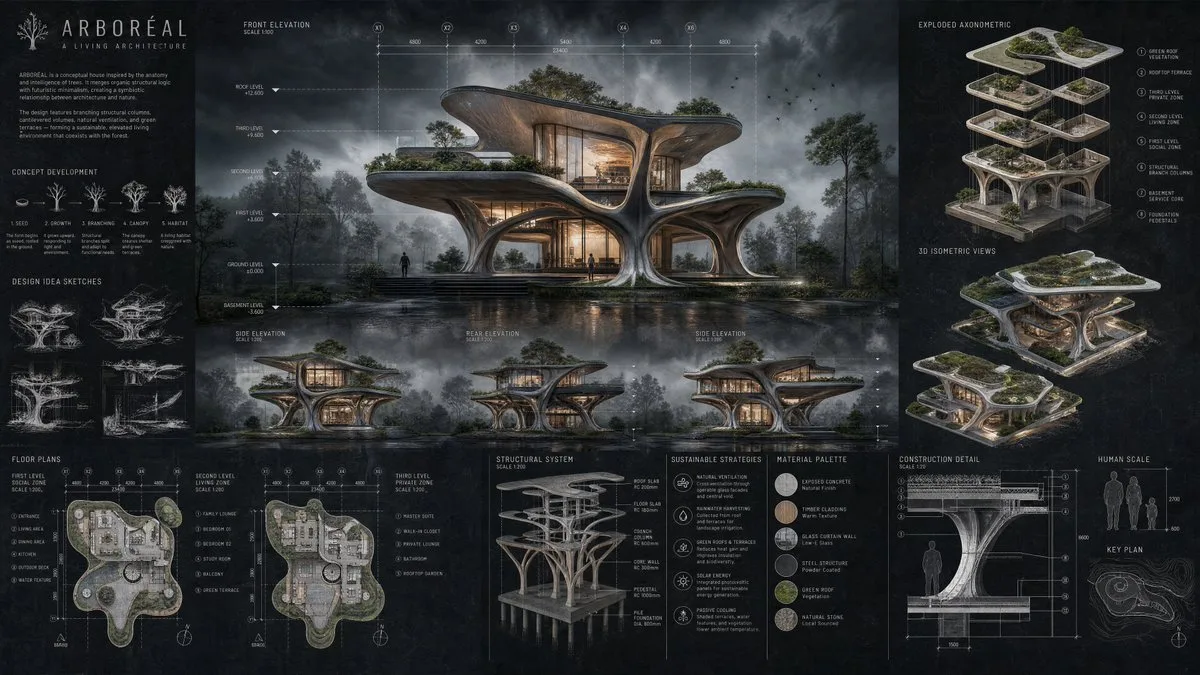
Arboreal Architecture 项目
Ultra-realistic architectural competition presentation board, portrait A1 layout, 4K resolution, mixed media visualization SHEET COMPOSITION: Full architectural board layout with balanced visual hierarchy. Top-third: lar…

Chinese Ancient Architecture Construction Blueprint
Goal: Create a dense architectural infographic sheet for a historic Chinese circular temple reconstruction, combining precise blueprint annotations with a realistic cutaway construction model. Canvas: Portrait 4:5 archit…
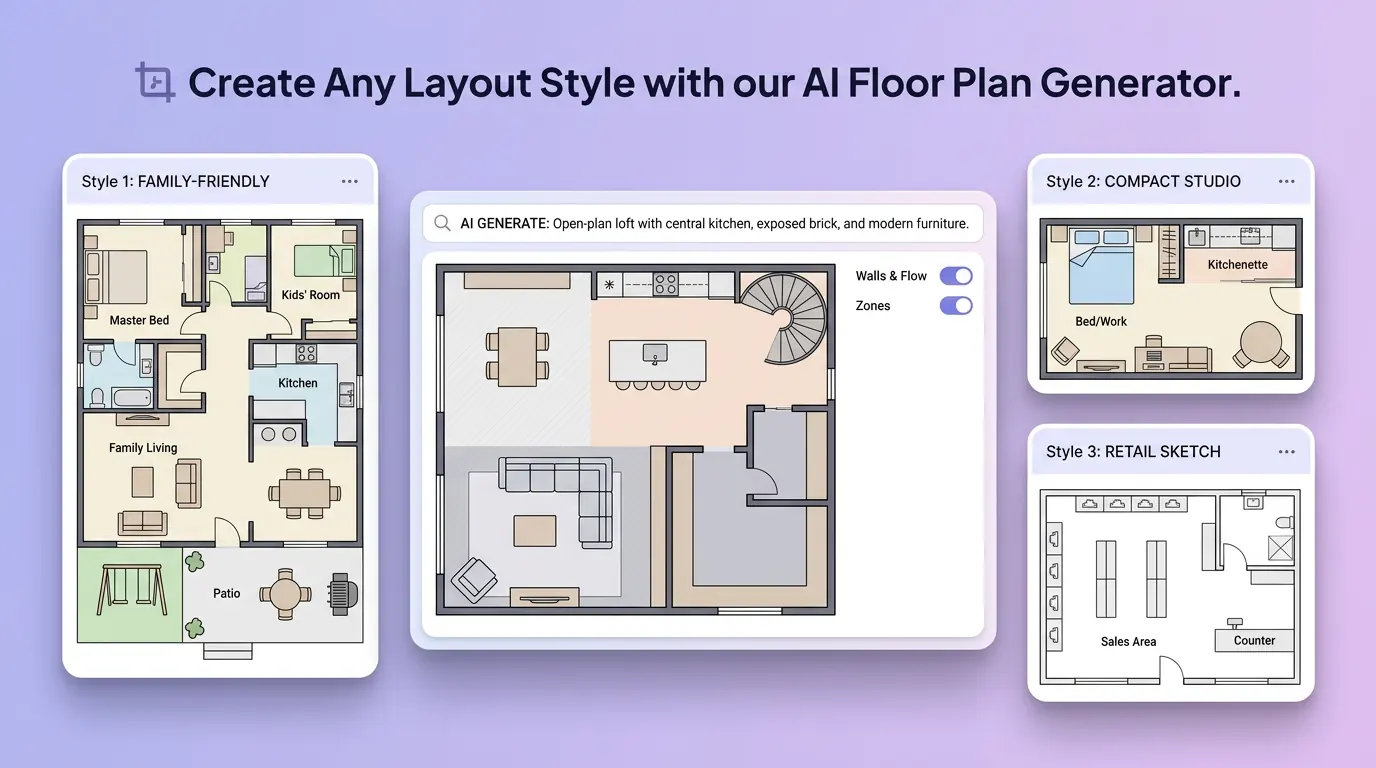
Create Any Layout Style with our AI Floor Plan Generator
AI floor plan generator adapts to open-plan lofts, compact studios, or classic three-bedrooms—just describe rooms, flow, and priorities. Match wall lines, zones, and furniture placement to modern minimalist plans, family-friendly layouts, or retail sketches without switching tools. One prompt, multiple layout directions you can compare side by side.
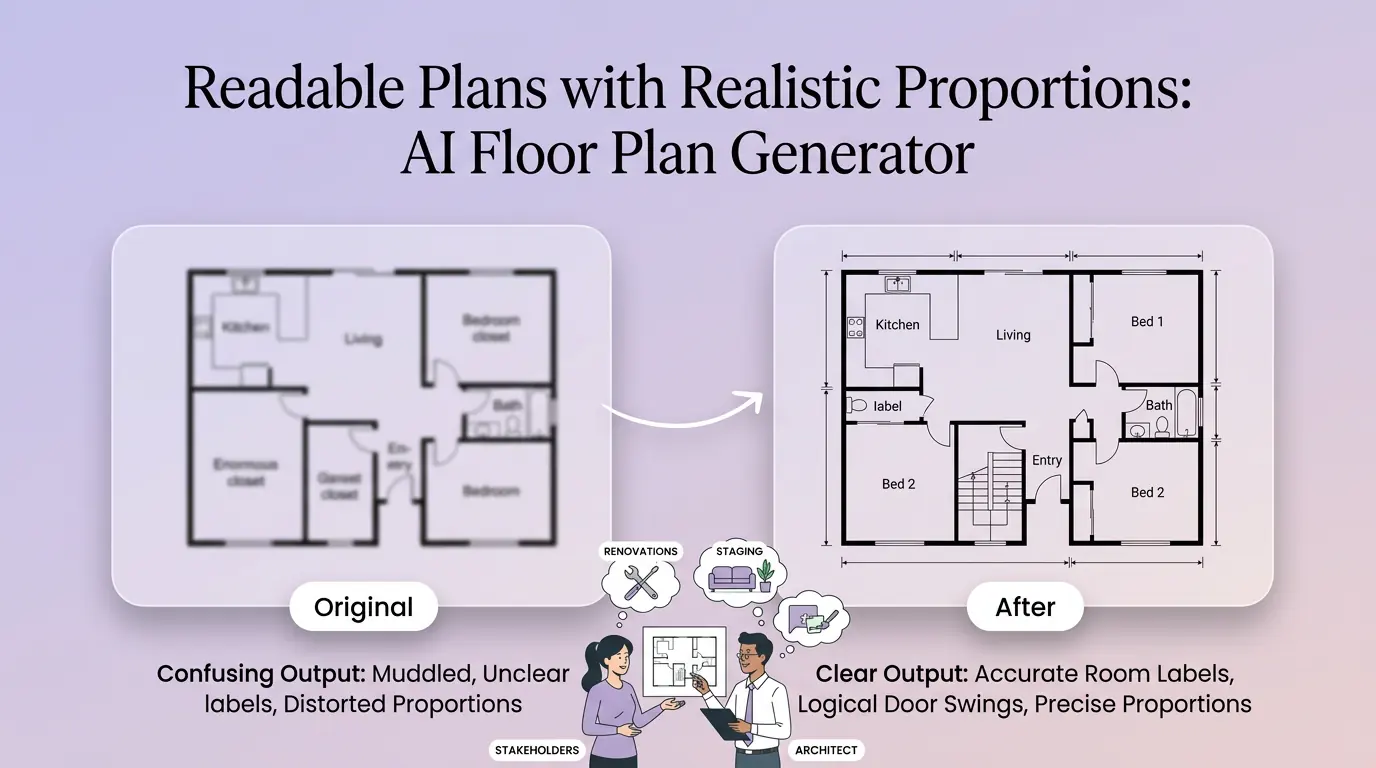
Readable Plans with Realistic Proportions AI Floor Plan Generator
Great results from an AI floor plan generator must be easy to read—not just decorative. It focuses on clear room labels, sensible door swings, and balanced proportions so stakeholders understand the space at a glance. Use the output as a discussion draft for renovations, staging ideas, or early design reviews before you move into detailed CAD.
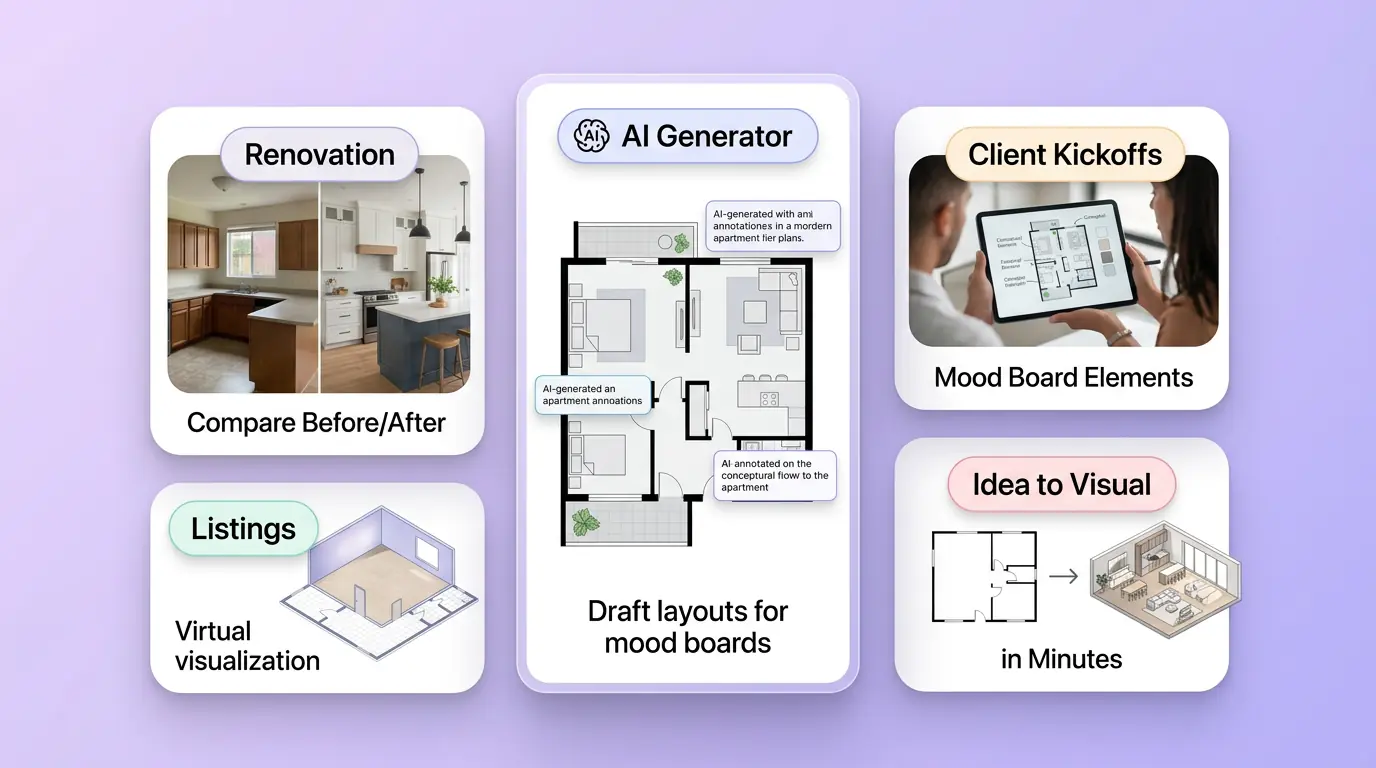
AI Floor Plan Generator for Renovation, Listings, and Client Kickoffs
Homeowners, agents, and designers use AI floor plan generator to map remodel options, visualize empty units, and draft layouts for mood boards or pitch decks. Whether you need a quick before/after concept or a starter plan for a workshop, you move from idea to visual in minutes—not days.
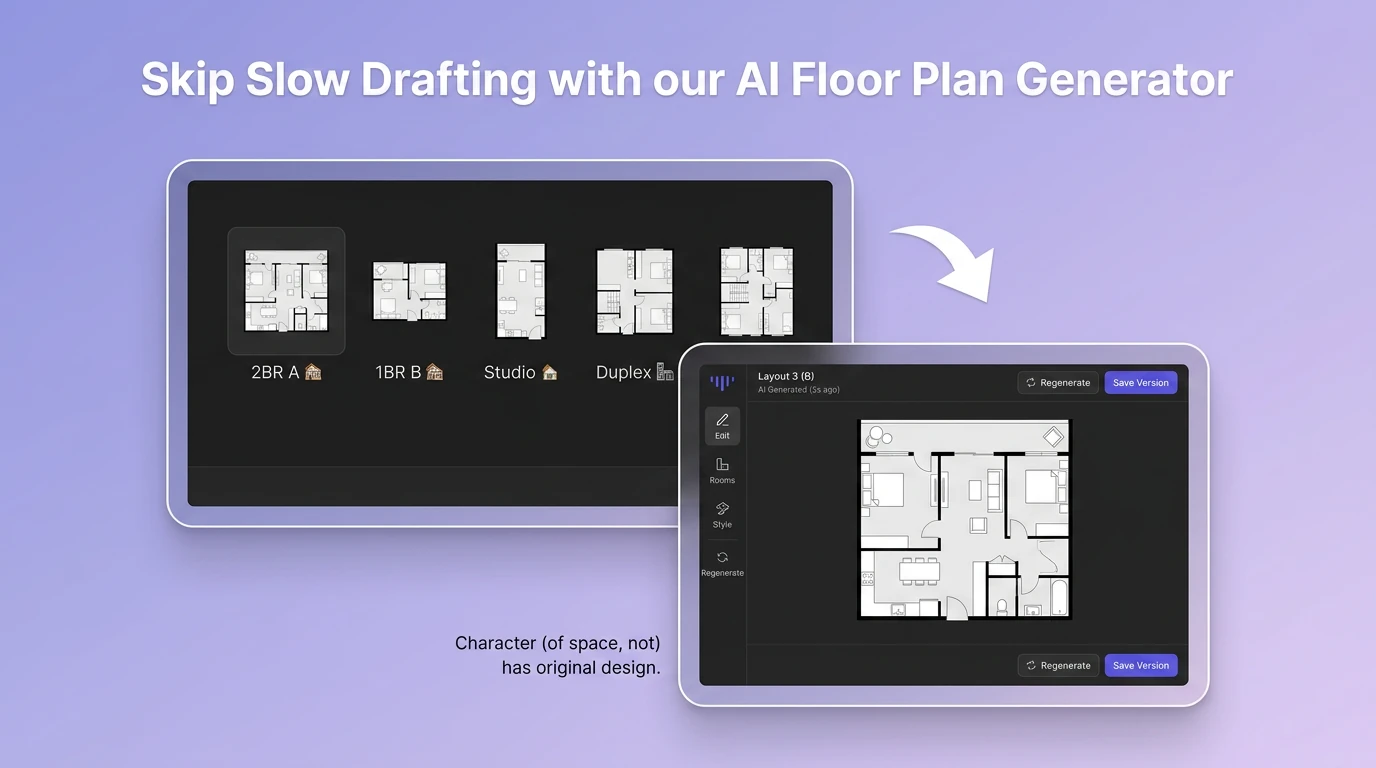
Skip Slow Drafting with our AI Floor Plan Generator
Traditional drafting burns hours before the first useful sketch—Our AI Floor Plan Generator helps you iterate layouts in seconds, keep what works, and regenerate what doesn’t without hiring a draftsperson for every option. Ideal when you need volume: multiple unit types, A/B layout tests, or rapid client alternatives on a tight budget.
How to Generate a Floor Plan with AI
01
Describe Your Idea
Describe your space: room count, approximate size, must-have zones (kitchen, bathroom, workspace), and preferred flow.
02
Generate Concepts
Generate with our AI floor plan Generator workflow—review the layout, then refine the prompt (e.g., “add island kitchen,” “widen hallway,” “open living-dining”).
03
Download & Use
Download or share the plan for renovations, listings, or team review—then create alternate versions for comparison.
Discover Other AI Image Generators
Explore more AI image generator tools for specialized creative workflows.
AI Floor Plan Generator FAQ
GET STARTED
Try our AI Floor Plan Generator Now!
Turn a short space brief into a shareable layout in seconds. with the AI floor plan generator and generate your next floor plan today.